Should You Buy a Bigger Home or Build an Addition? A 2027 Cost Guide for GTA Homeowners
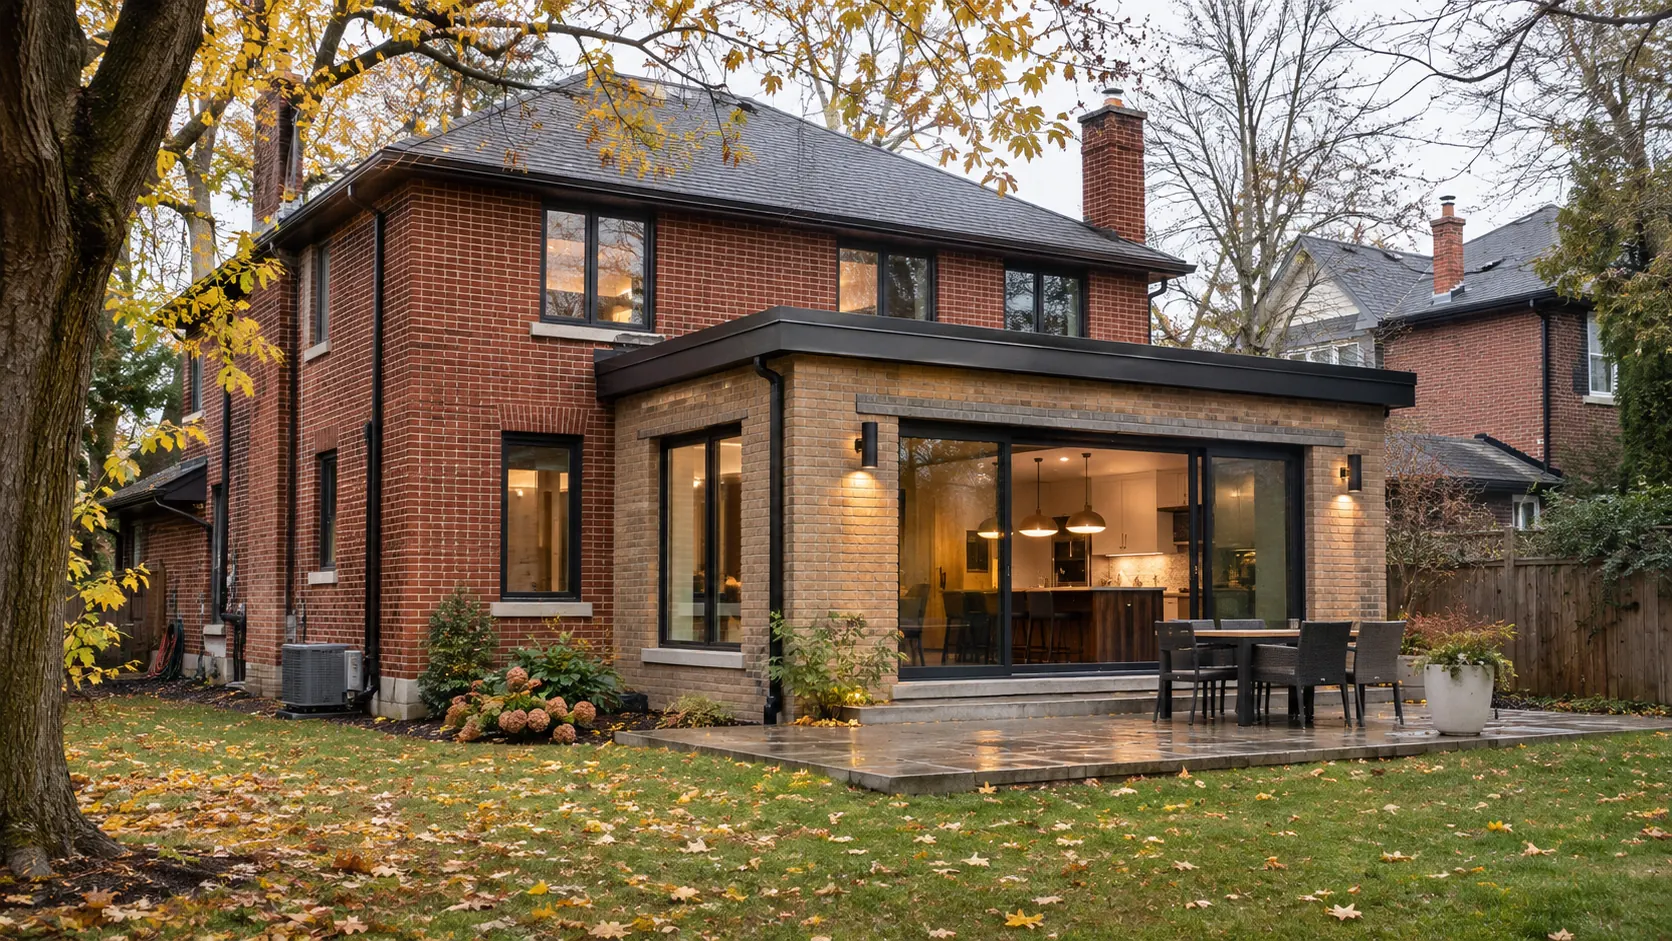
You like your street. Your children know the neighbourhood. Your commute works. But your home is starting to feel too small.
Perhaps you need another bedroom, a kitchen where the family can gather, or a comfortable space for a parent. Buying a larger home seems like the obvious solution. Then you start looking at listings, calculating mortgage payments and thinking about everything involved in moving.
Before deciding, it is worth comparing two complete budgets—one for moving and one for creating more space in the home you already own.
What the current market means for your decision
TRREB’s October 2026 report recorded 5,603 GTA home sales, down 7.9% from a year earlier. The benchmark home price was down 4.3%. Buyers had room to negotiate, although borrowing costs continued to affect affordability.
For homeowners considering a move, that creates a mixed picture. A larger property may be more negotiable, while the home you are selling is also competing in the same market.
The useful comparison is the difference between your likely net sale proceeds and the full cost of buying, moving into and adapting the next property. Compare that figure with a properly scoped addition budget.
Calculate the full cost of moving
Start with a realistic selling estimate for your current home and the purchase price of a suitable replacement. Then account for the expenses between those two transactions.
- Selling preparation, staging and agreed selling fees.
- Legal fees and closing adjustments.
- Applicable land transfer taxes on the purchase.
- Moving, storage and any temporary accommodation.
- Mortgage discharge, financing or bridge-financing costs where applicable.
- Repairs and renovations needed in the next home.
A larger house may still need a new kitchen, different flooring or changes to make its layout work for your family. Include those items before deciding that its purchase price buys a finished solution.
Ask your realtor, lawyer and mortgage professional to help establish the relevant figures for your circumstances.
Build an addition budget around the whole project
An addition budget extends beyond the new rooms. The connection to the existing house can involve structural changes, altered circulation, relocated services and repairs to finishes.

- Survey information, design and engineering.
- Required approvals and permits.
- Excavation, foundations and structural work.
- Roofing, windows, insulation and exterior finishes.
- Plumbing, electrical and heating or cooling work.
- Changes inside the existing house.
- Site access, protection and restoration.
- Applicable taxes, financing and temporary living arrangements.
- A contingency appropriate to the project’s uncertainty.
This explains why two additions of the same floor area can have different budgets. A straightforward rear extension and a second-storey addition involve different structural questions, access conditions and connections to the existing home.
A useful estimate needs enough information to explain what is included and what still needs investigation. Our article on the hidden costs of home additions explores how design and integration affect the project.
Confirm what your property can accommodate
An addition begins with feasibility.
The available space on your lot, applicable zoning, setbacks, building coverage and existing structure all affect the options. Trees, easements, drainage and construction access may also influence the design.
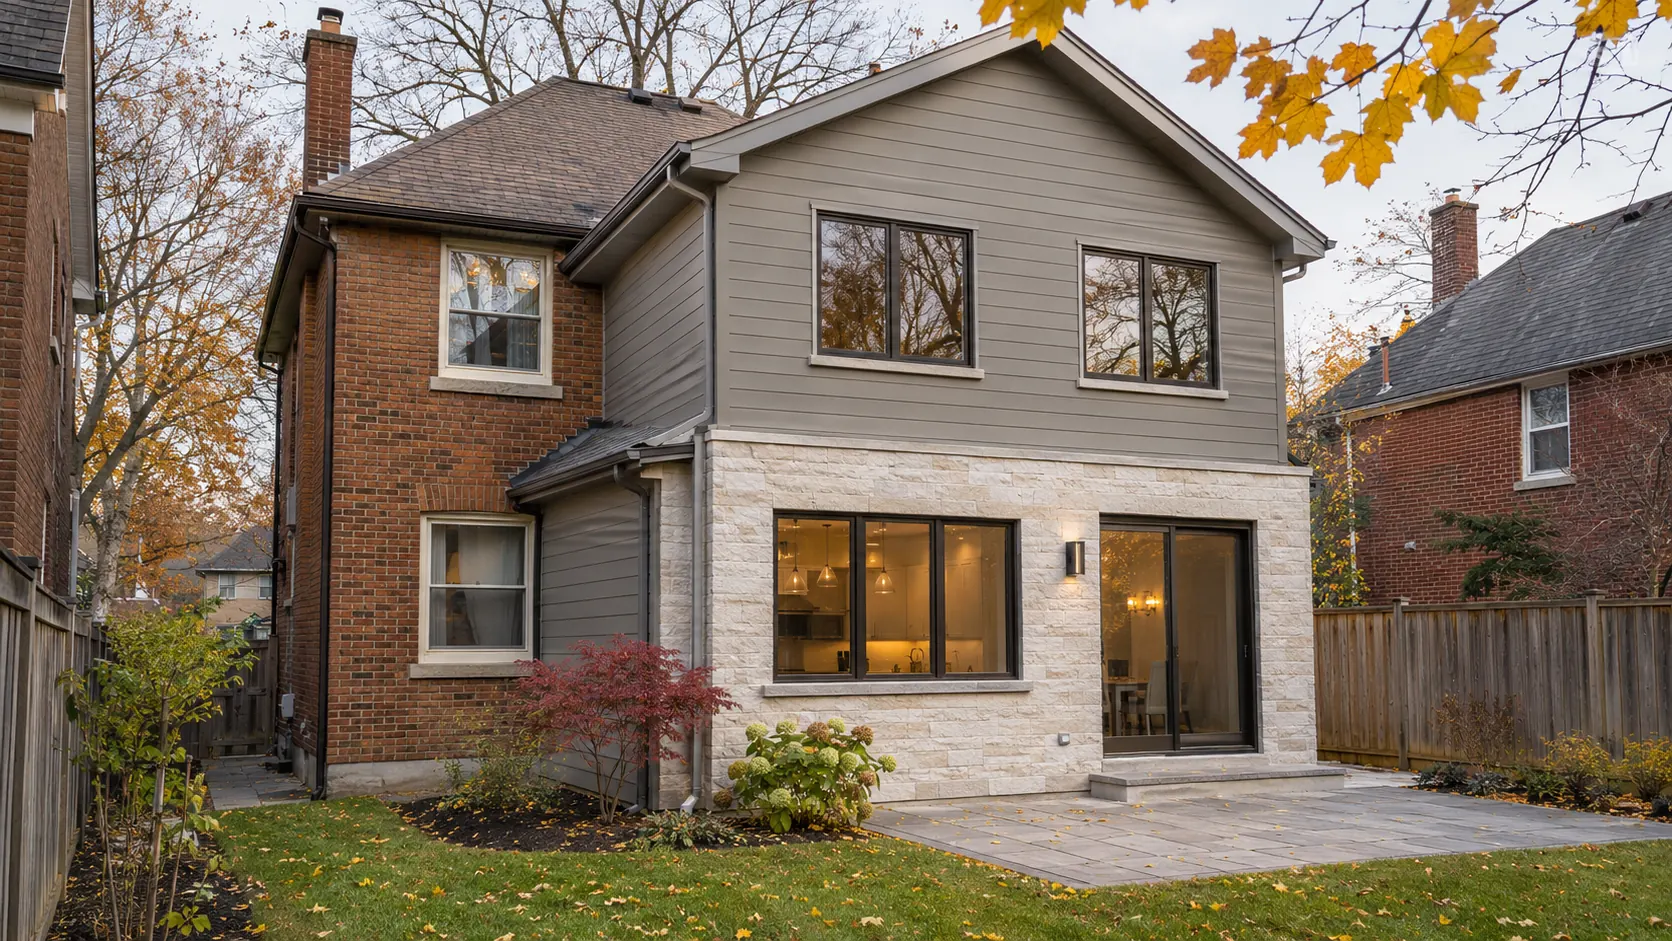
For Toronto properties, the City’s small residential addition permit guidance calls for documentation including site information and drawings showing the proposed work. Other GTA municipalities have their own application processes.
An early review helps identify which questions can be answered immediately and which need a designer, engineer or municipal review. It also helps prevent spending time developing a layout that later needs substantial changes.
Compare the disruption as well as the dollars
Moving means preparing your home for sale, coordinating closing dates, packing and settling into a new location.
An addition creates a different disruption. Depending on the scope, construction may affect access, utilities, privacy and the use of important rooms. Some projects require temporary accommodation.
Discuss these practical issues early. Where will deliveries arrive? How will the occupied part of the house be protected? When might services be interrupted? Which decisions must be made before construction?
A budget and schedule should reflect how your household will manage the work.
Which option fits your family?
An addition deserves investigation when you value your location, have a clear need for more space and your property can support a workable design.
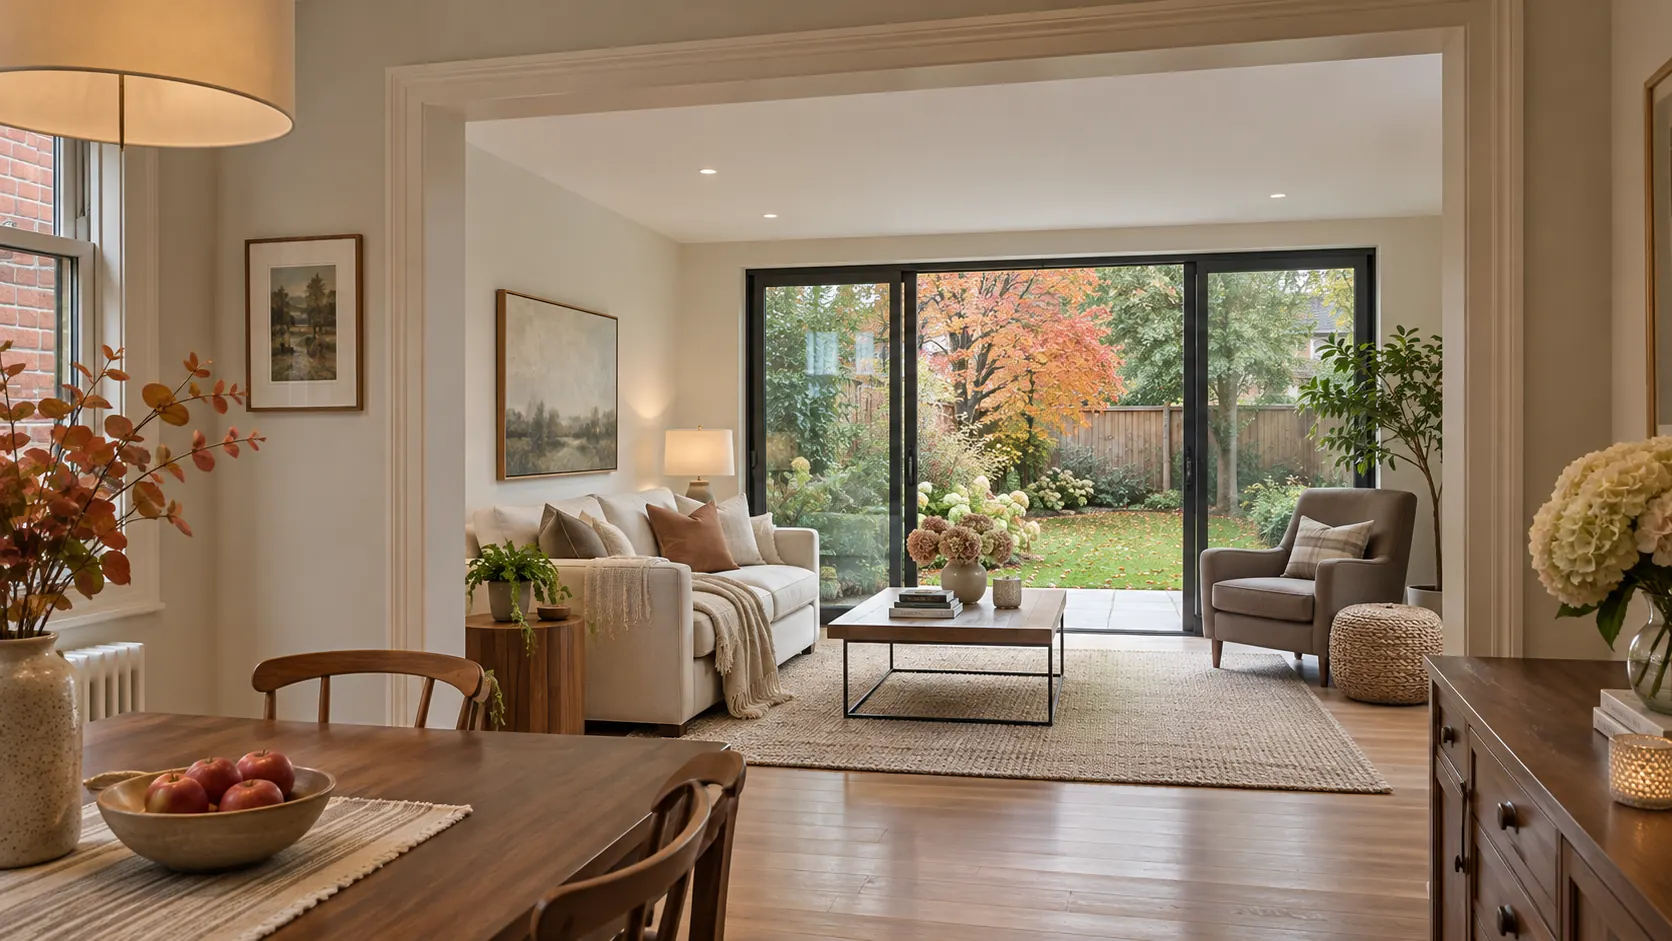
Moving deserves equal consideration when you want a different neighbourhood, the existing house needs extensive work, or expanding it would still leave a layout that does not meet your needs.
There is also a third possibility. A thoughtful renovation may unlock useful space within the existing footprint. Exploring that option can help clarify how much additional floor area you actually need. Read our guide to repairing, renovating or rebuilding your GTA home.
Start with these five questions
- What space are we missing, and how will we use it?
- What do we want to preserve about our current home and location?
- What is our comfortable total budget, including related expenses?
- When do we need the space, and what disruption can we manage?
- What information do we need to make a confident comparison?
Bring this list to your first project discussion. Existing drawings, a survey and photos can also help establish a more useful starting point.
Explore your home’s options with Benestone Construction
Benestone Construction helps GTA homeowners plan additions, major renovations and custom rebuilds.
Thinking about adding space in 2027? Tell Benestone Construction your neighbourhood, the space your family needs and your preferred timeline. Let’s discuss the next steps for your home.
Moving versus adding space worksheet
| Item | Move | Add space |
|---|---|---|
| Starting amount | Purchase price less expected selling price, before transaction costs | Construction estimate for a defined scope |
| Related costs | Selling fees, legal fees, applicable purchase taxes, moving and repairs | Design, engineering, approvals, existing-home alterations and site restoration |
| Living arrangements | Closing overlap, storage and temporary accommodation | Temporary accommodation and arrangements during construction |
| Financing | Mortgage changes and applicable discharge or bridge costs | Funding arrangements, interest and lender requirements |
| Contingency | Repairs and transaction uncertainty | Allowance based on investigation and scope uncertainty |
| Ongoing affordability | Resulting payments, taxes, utilities and maintenance | Resulting payments and changes in taxes, utilities and maintenance |
Book a free consultation
Phone: 416-706-3095
Email: info@benestone.com