Residential · Custom Home Rebuild
Complex, large-scale homes — built without compromise.
Full custom rebuilds for homeowners who want architecture, engineering, and craftsmanship under one accountable roof.
The Custom Home Building Journey
One team, accountable from first sketch to final walk-through.
Benestone consistently prioritizes clients and is dedicated to the best value and satisfaction. Here is how a Benestone custom home comes together — every stage handled in-house.
- 01
Client Consultation
We begin with your vision, budget, and timeline — then collaborate with our architects and designers to create a custom design that reflects your lifestyle and taste.
- 02
Detailed Proposal & Contract
A transparent proposal with a full breakdown of costs, timeline, and specifications, followed by a formal contract that aligns everyone on scope and terms.
- 03
Municipal Approval
We navigate and complete the municipal approval process for you — permits, approvals, and inspections — for a smooth start.
- 04
Pre-Construction Preparation
We secure the required permits and inspections and work with you to select materials, finishes, and fixtures tailored to your home.
- 05
Construction
Our skilled craftsmen and project managers oversee every aspect of the build with the highest-quality materials, regular updates, and on-site inspections.
- 06
Final Inspection & Quality Assurance
A final walkthrough together, final touch-ups, and a thorough quality-assurance check to ensure every detail is perfect.
- 07
Occupancy & After-Sales Service
We hand over the keys — and remain available for any warranty or maintenance needs long after you move in.
Selected Work
Recent custom rebuilds.
A selection of our residential work across the Greater Toronto Area.
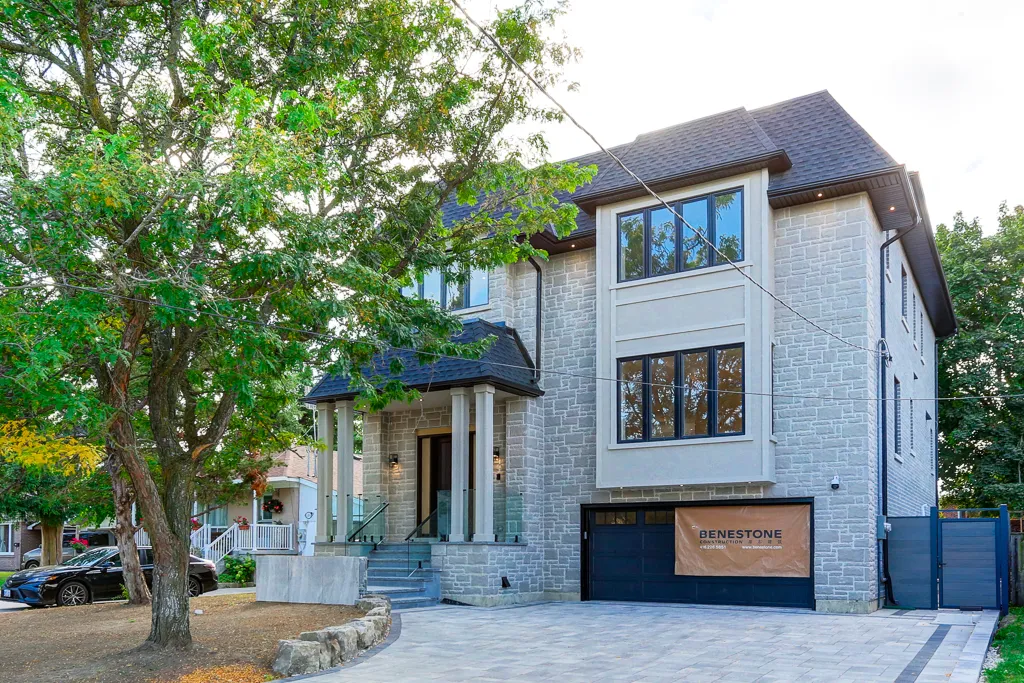 9
9 Bayview & Major Mackenzie
Bayview Ave & Major Mackenzie Dr, Richmond Hill
A 4,000 sq ft custom residence defined by flawless architecture, a prime location, and a heated walk-out basement — built to an uncompromising standard of quality.
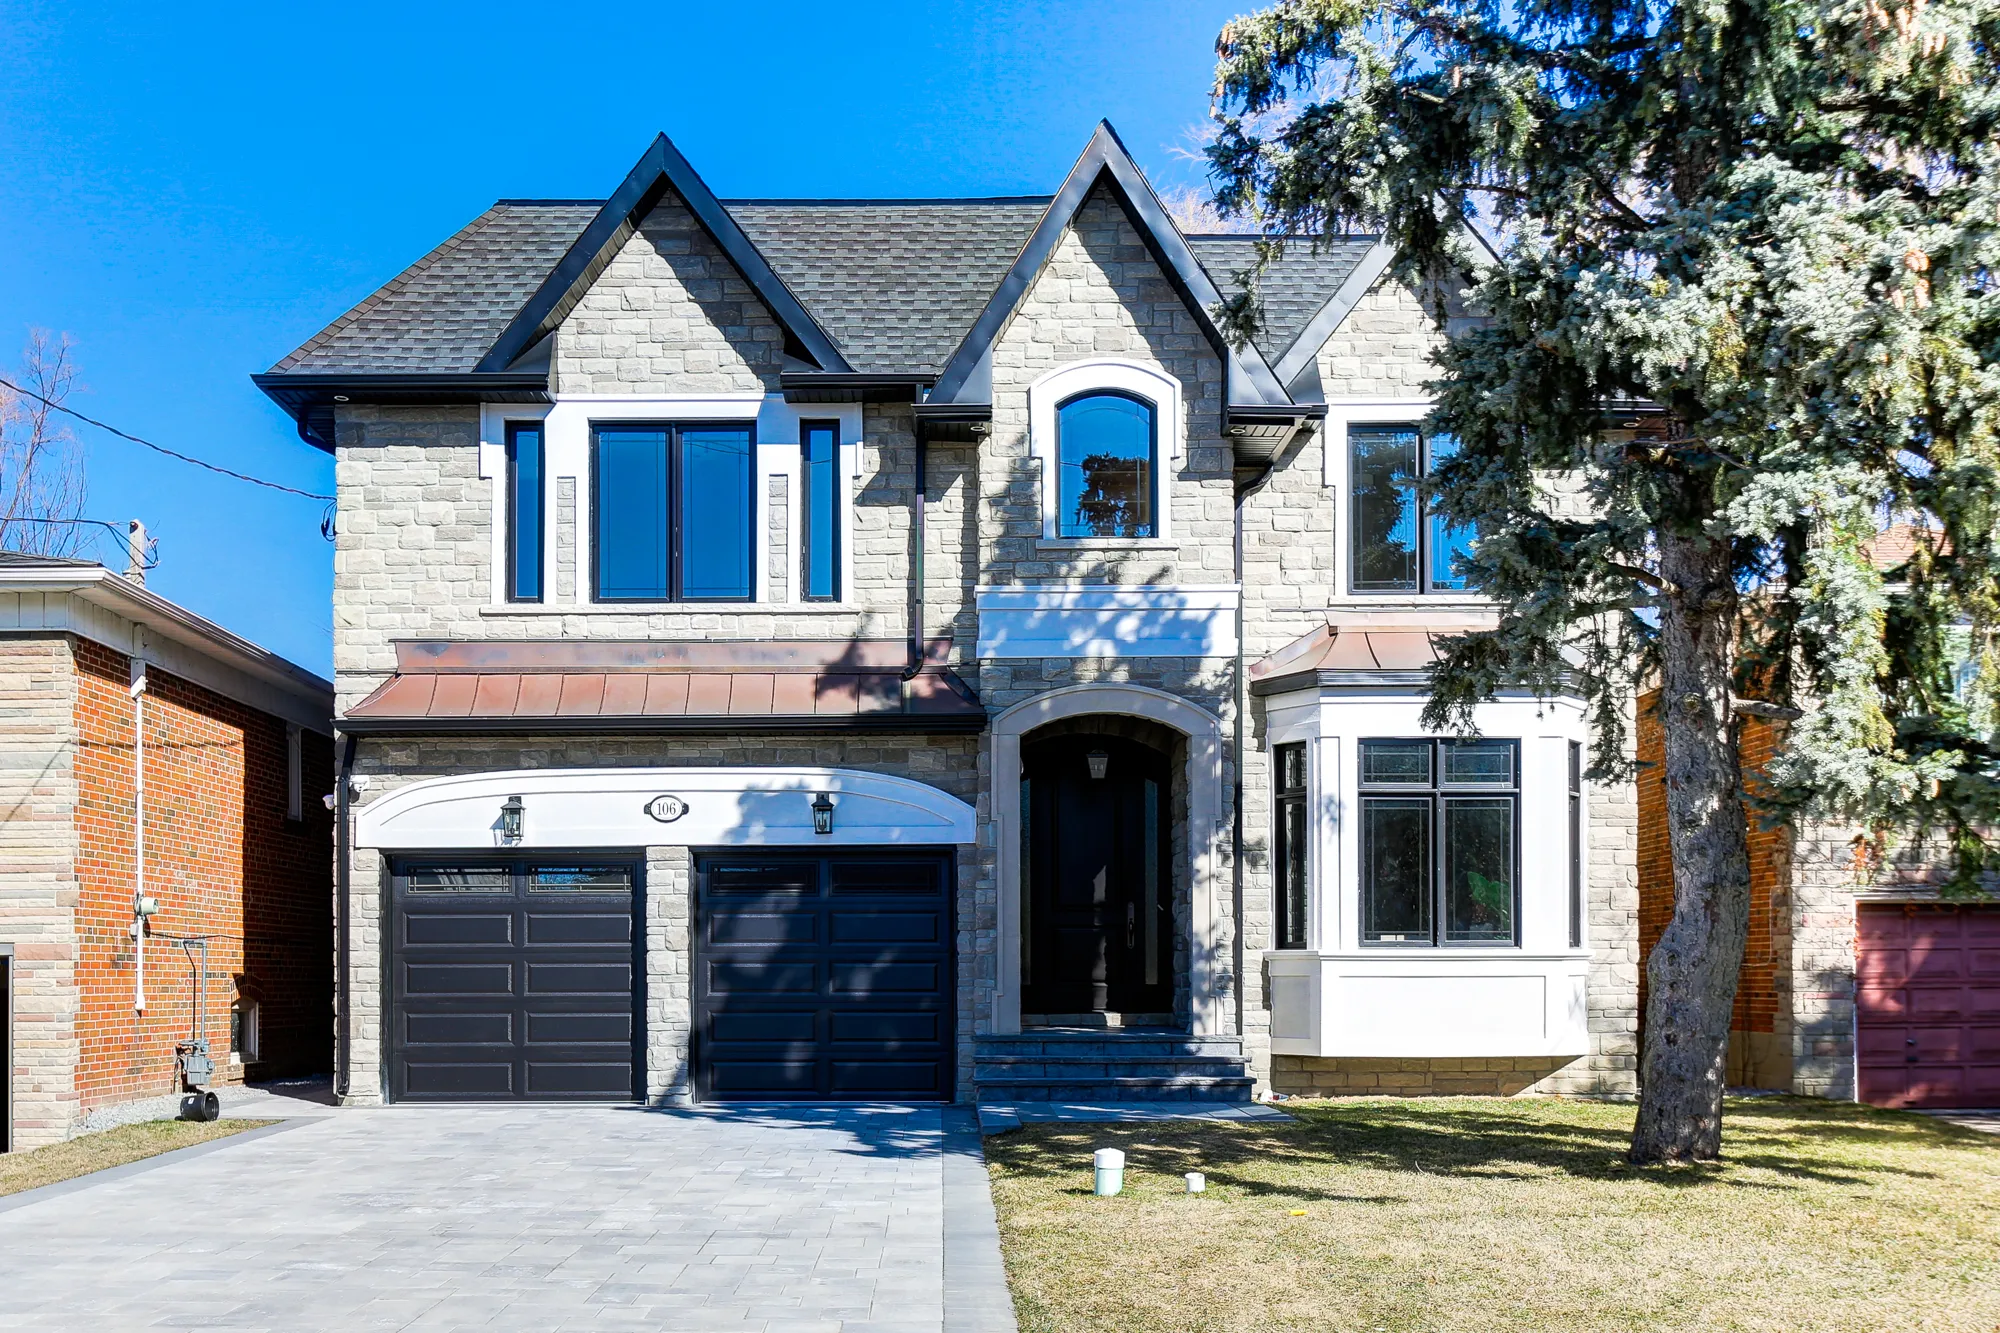 8
8 Lawrence & Bathurst
Lawrence Ave W & Bathurst St, Toronto
A 3,900 sq ft luxury residence featuring four spacious bedrooms, a private steam sauna, and a cozy heated basement.
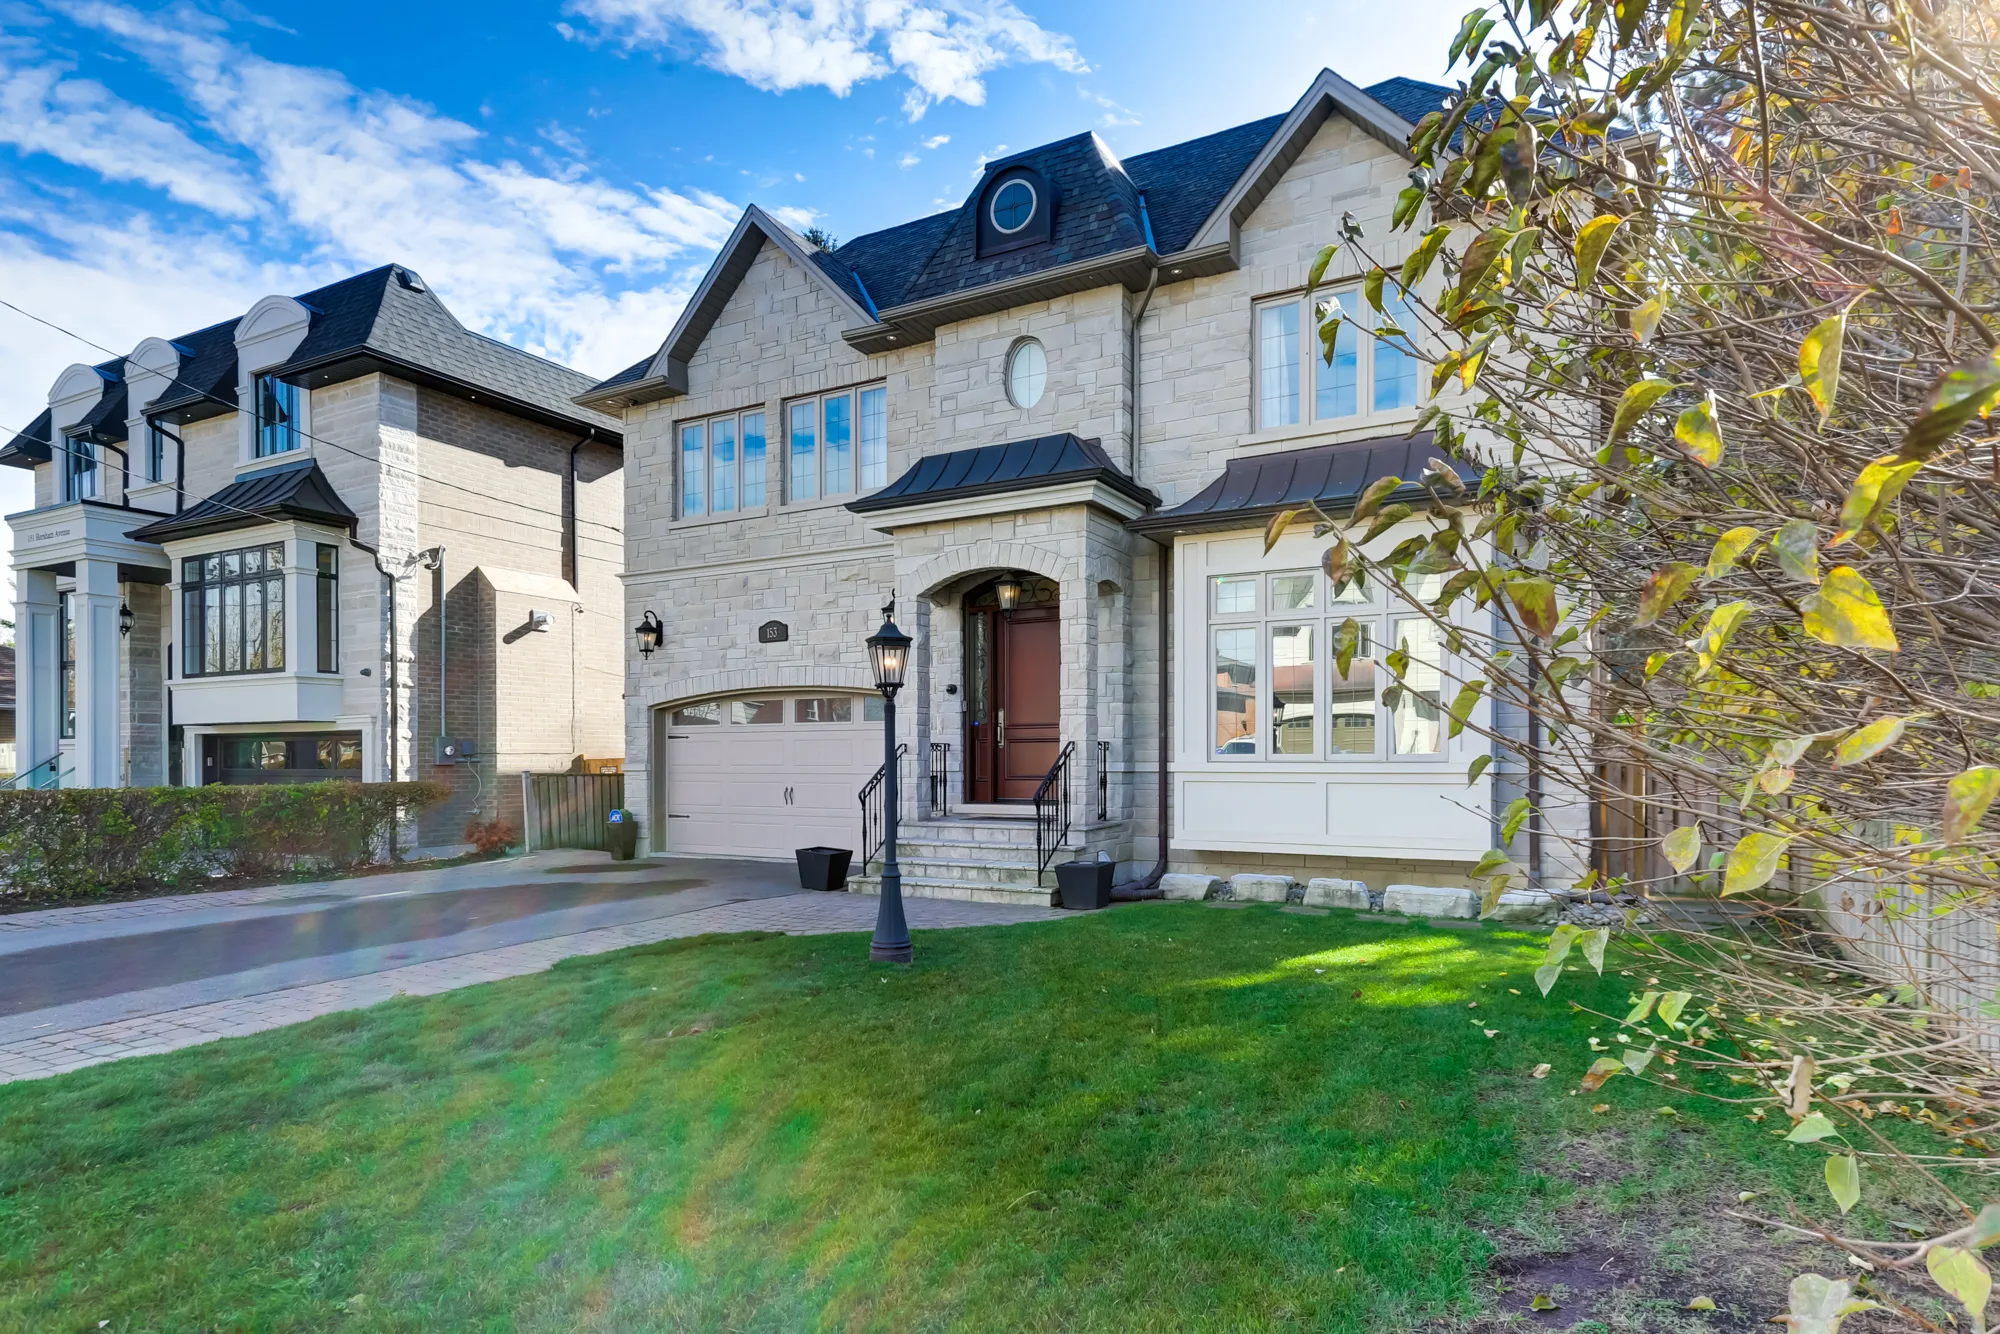 8
8 Yonge & Finch
Yonge St & Finch Ave W, North York
A 4,100 sq ft custom home backing onto parkland, with four bedrooms, a heated swimming pool, a walk-out basement, and exceptional carpentry throughout.
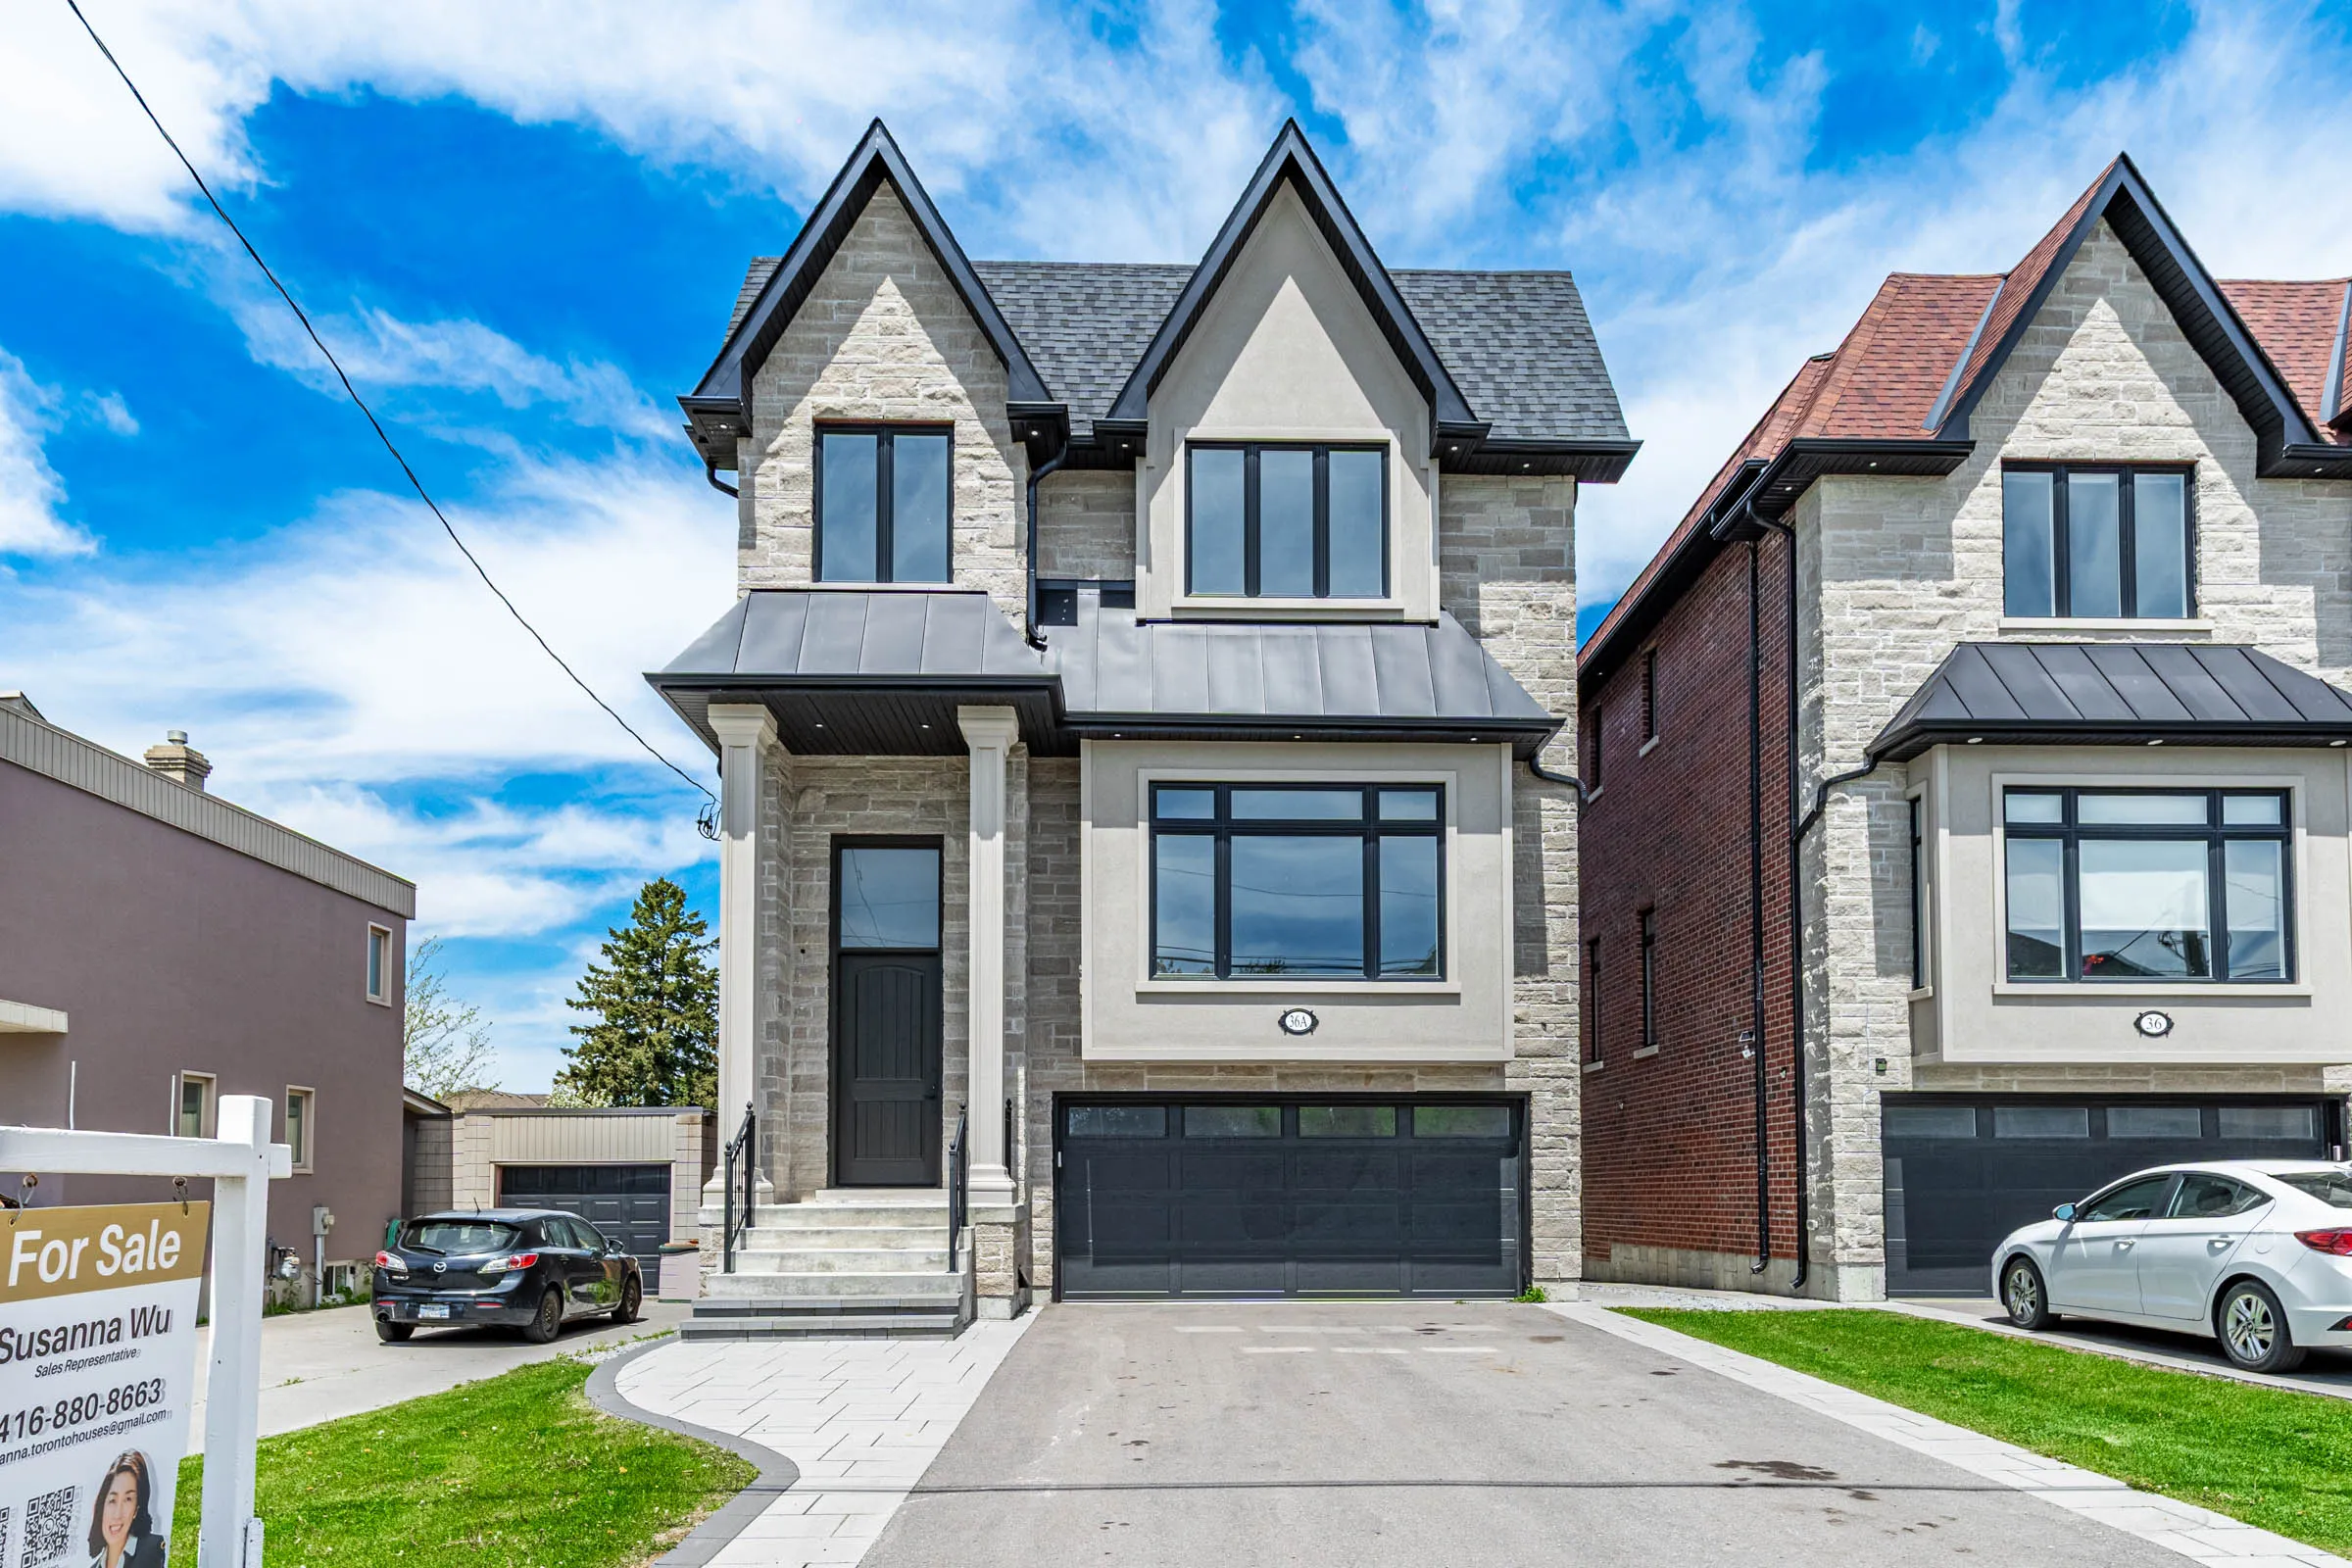 9
9 Yonge & King — Twin Build
Yonge St & King Rd, Richmond Hill
A twin development — two impeccably crafted detached homes on a single lot, each 3,900 sq ft with four bedrooms, heated walk-out basements, custom cabinetry, enhanced lighting, and built-in bars.
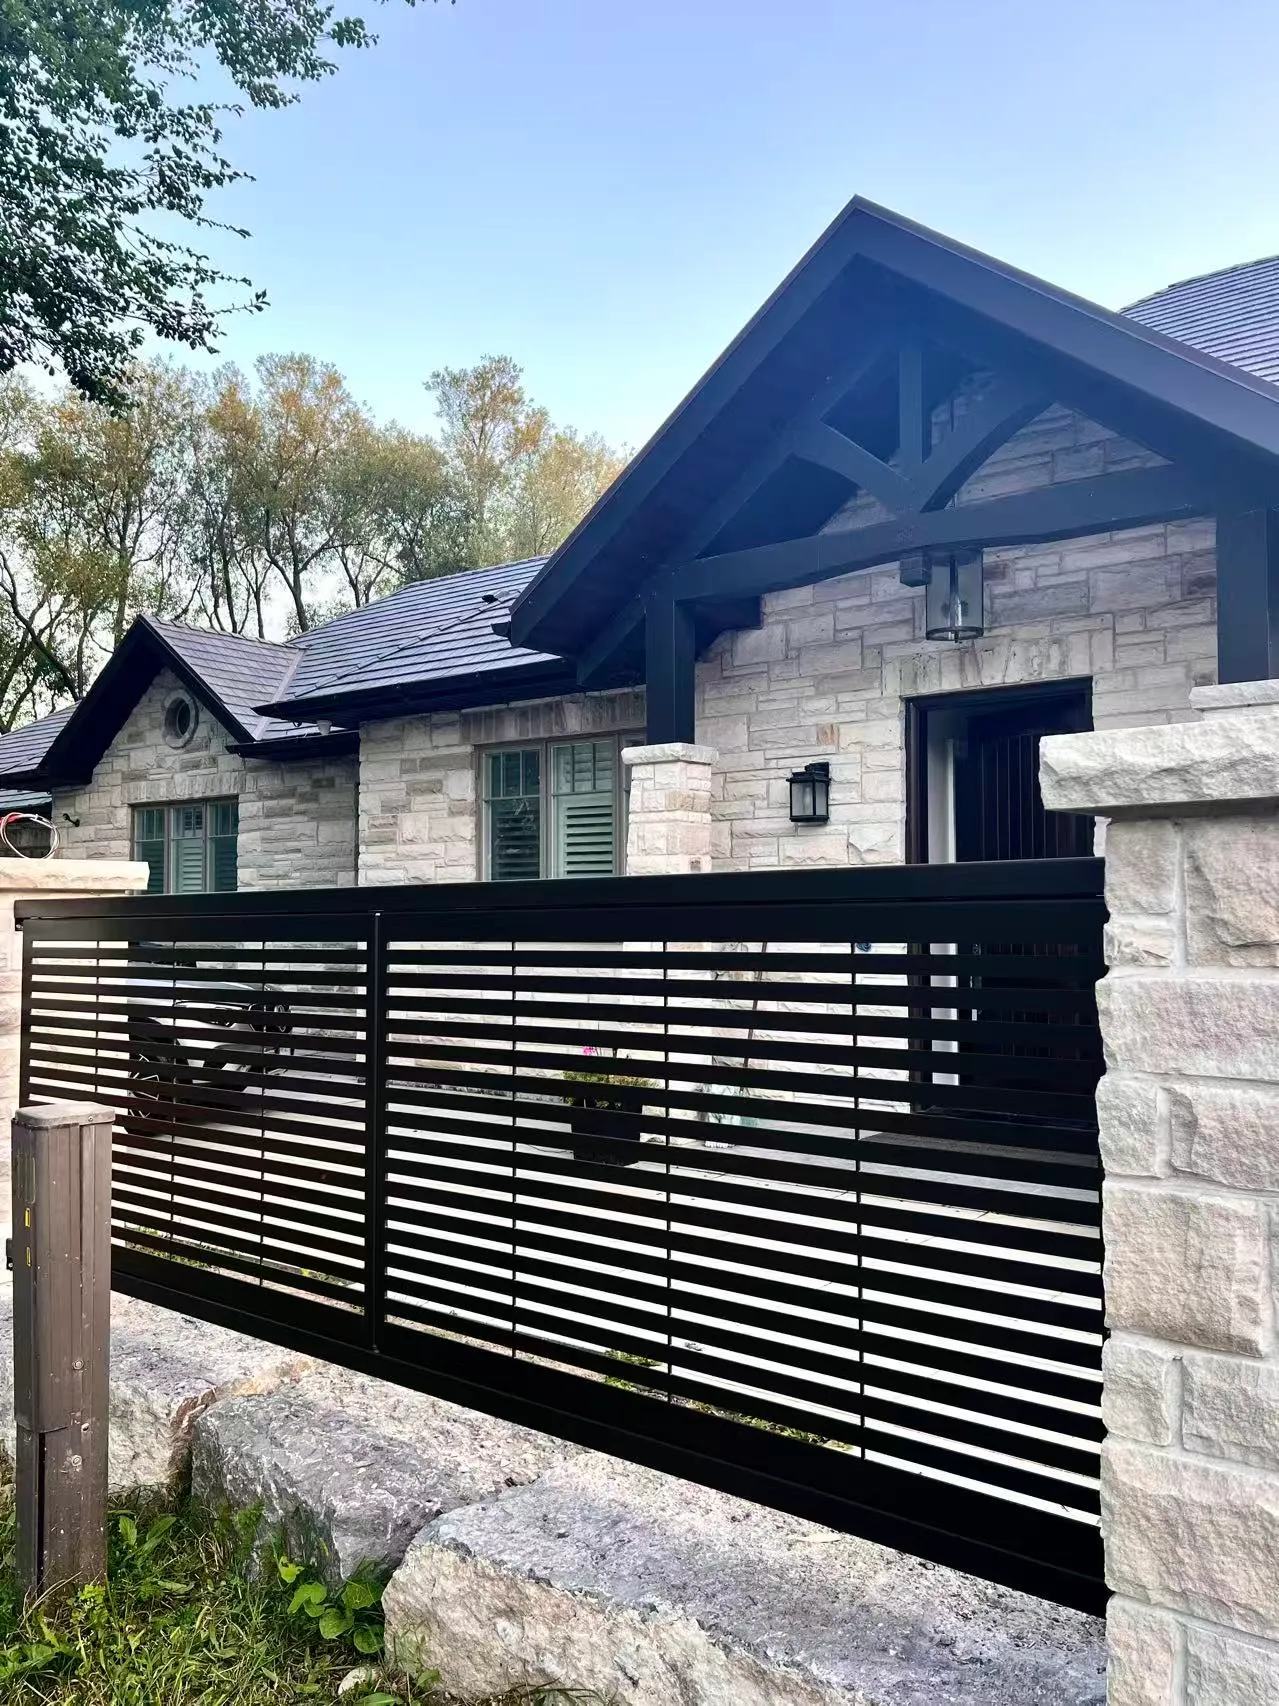 10
10 Keswick Lakefront
Lakefront, Keswick, Georgina
A 3,500 sq ft lakefront home with three bedrooms, a heated driveway, and a walk-out basement — its architecture shaped to maximize serene lake views.
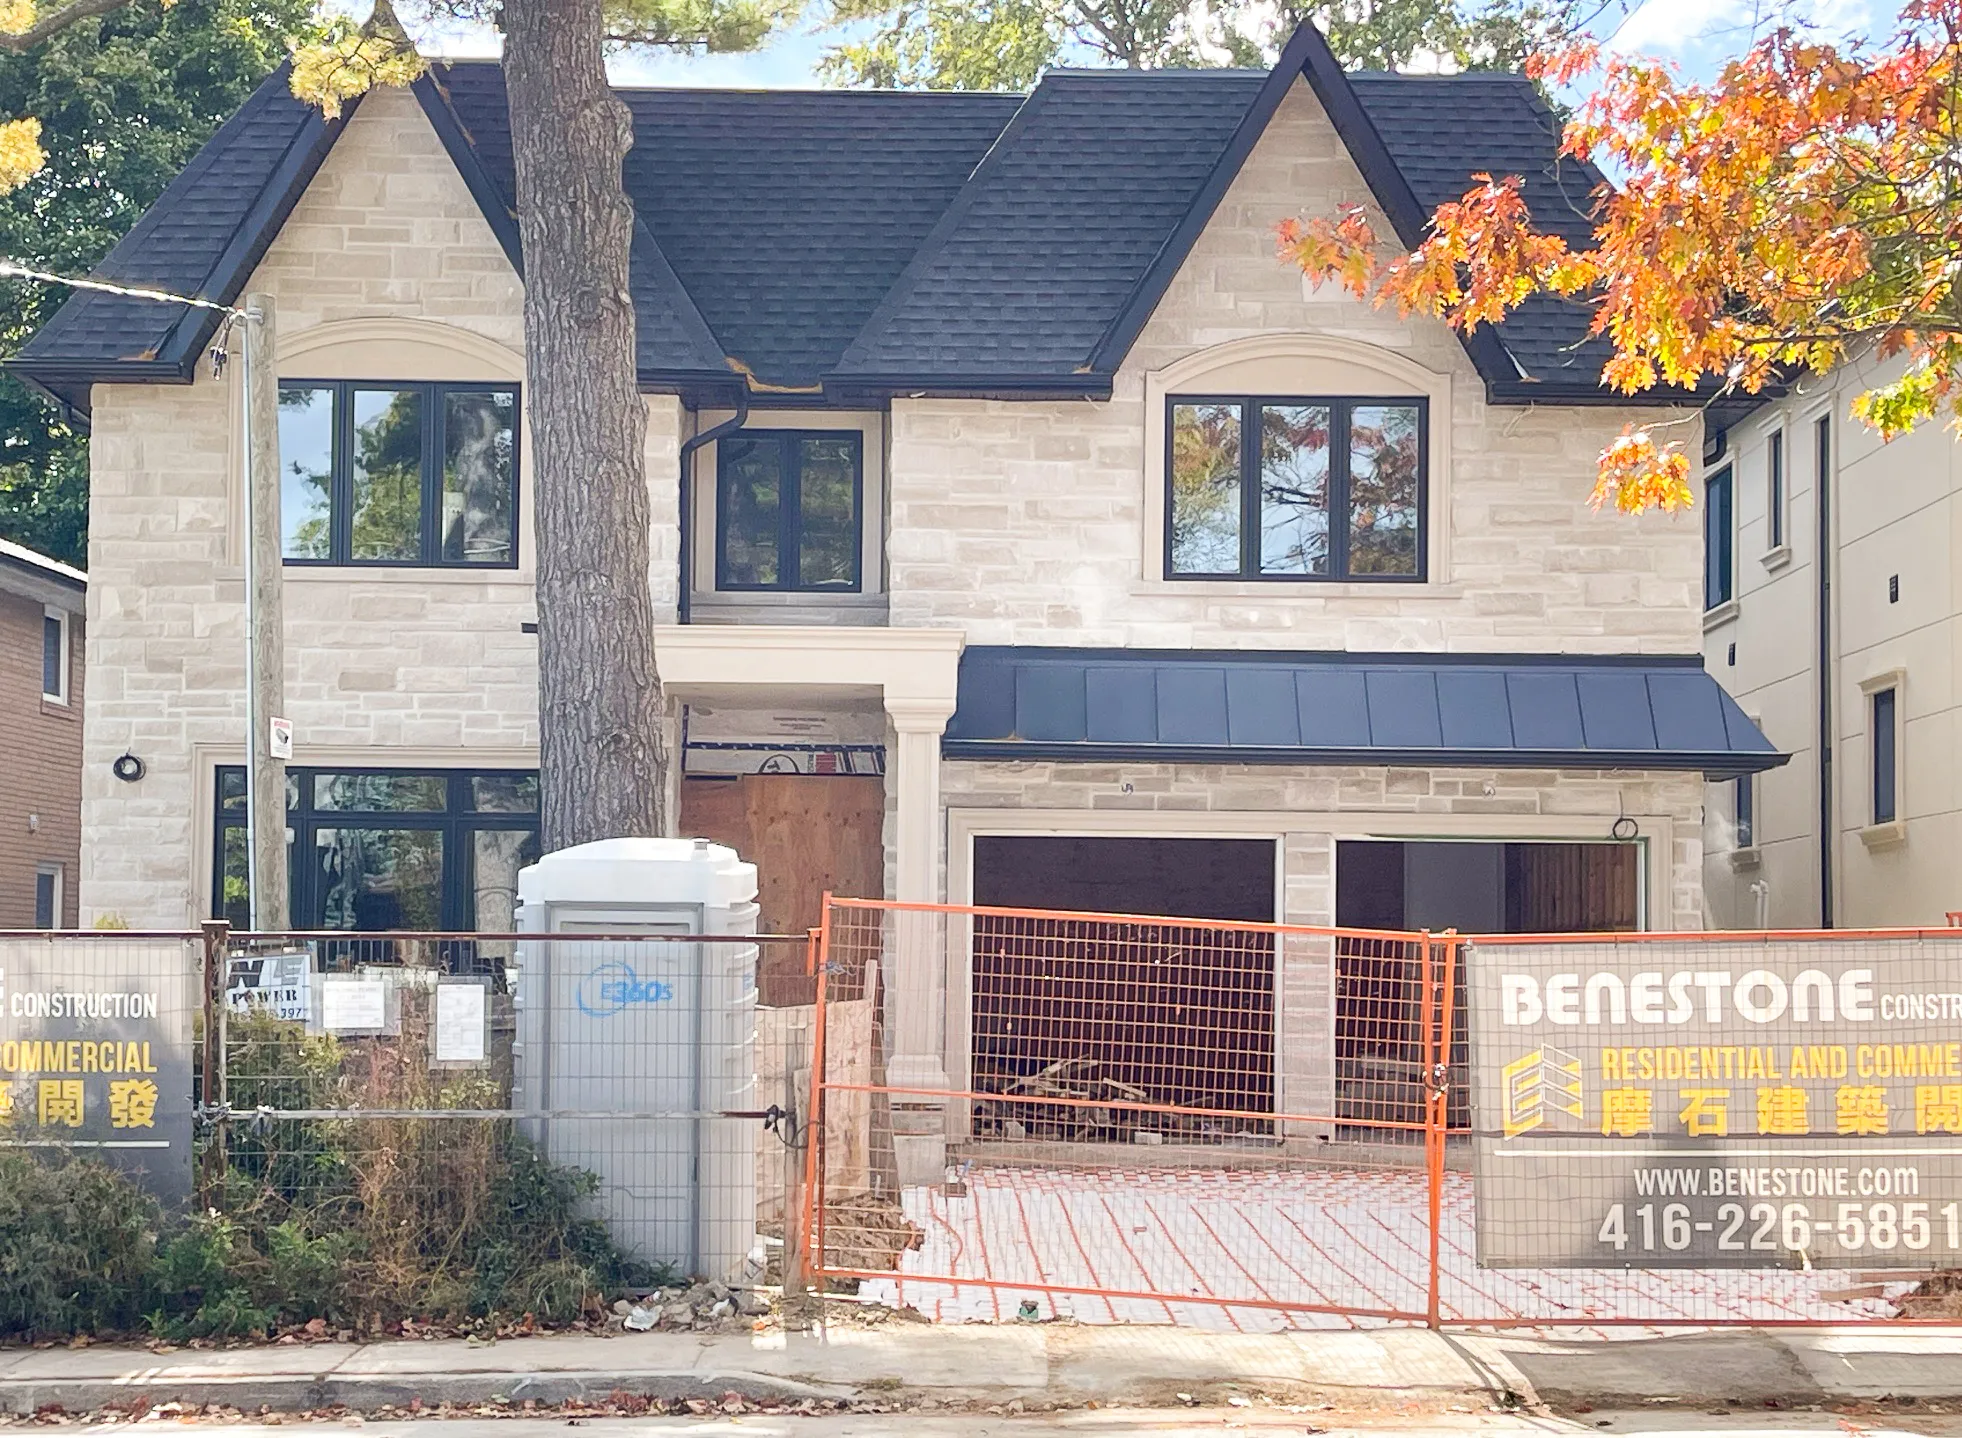
Mississauga Lakeshore
Mississauga Rd & Lakeshore Rd W, Mississauga
A commanding 5,000 sq ft residence with four spacious bedrooms, a heated walk-out basement, an elevator, a heated driveway, and dual AC units.
Planning a custom rebuild?
Tell us about your project — a custom rebuild, an addition, a renovation, or a commercial scope. We respond personally.