🏡 Multi-Generational Living: Designing Custom Homes for Families of All Ages - Benestone Helps You Explore Tailor-Made Solutions for Multi-Generational Families
By Benestone Media
In recent years, more and more families are choosing to live in “three-generation” or even “four-generation” households. In Toronto and the surrounding areas, Benestone often receives inquiries such as:
"Can you design a home that not only ensures comfort for the elderly but also meets the needs of younger generations and children?"
The answer is: Absolutely! This is precisely what Benestone specializes in.
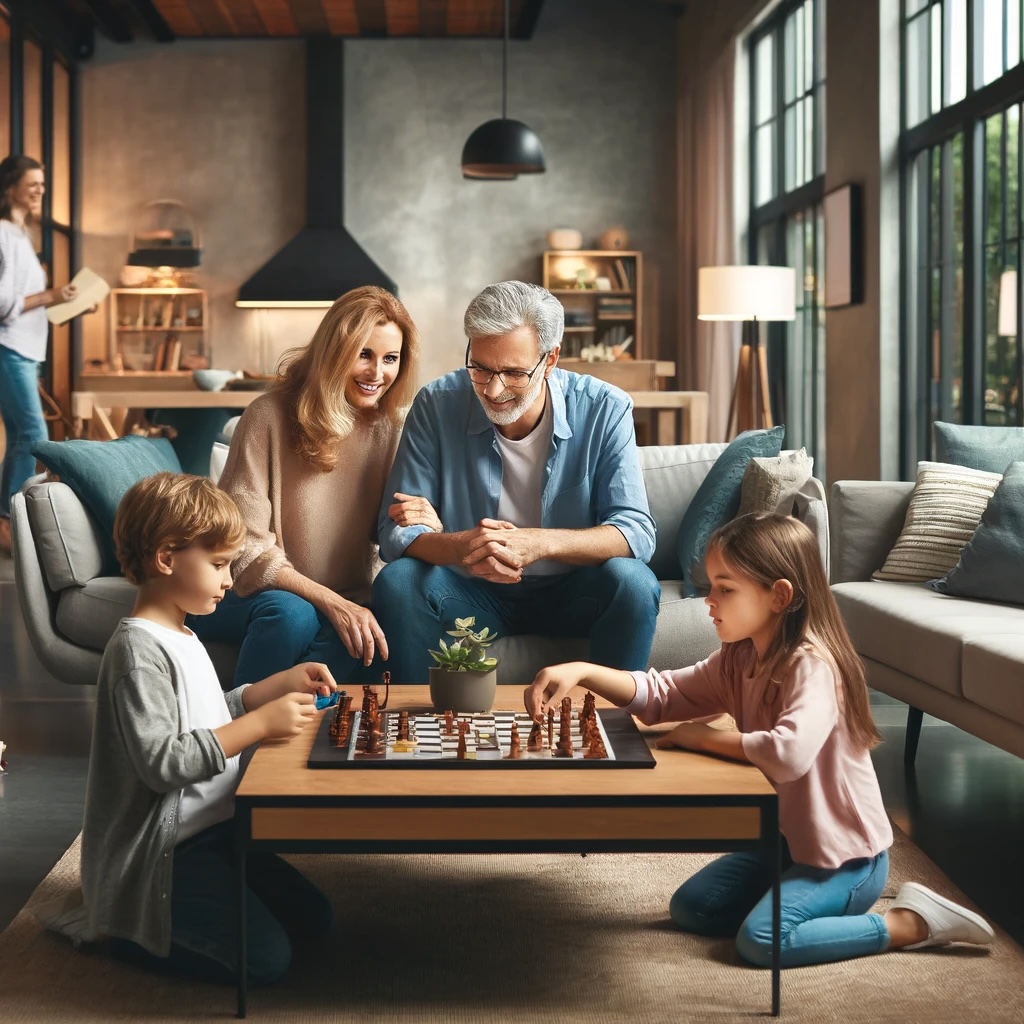
✨ Why is Multi-Generational Living on the Rise?
- Rising Cost of Living
- With continuously increasing housing prices and living expenses, many families choose to cohabit to share costs.
- Cultural Values
- Families, especially in Asian and other communities, highly value family bonds and are accustomed to living with parents and children under one roof.
- Elderly Care Needs
- Rather than sending parents to care homes, many families prefer to create a comfortable and safe living environment for their elders at home.
- Better Growth Environment for the Next Generation
- Children benefit from growing up with the companionship and support of grandparents, fostering a warm and supportive family atmosphere.
🏠 Core Design Concepts for Multi-Generational Custom Homes
1️⃣ Functional Zoning — Privacy Without Isolation
The top priority is smart space planning to ensure both privacy and daily interaction. Typical designs include:
- Dual Master Suites (Main Floor Master + Second Floor Master)
- In-Law Suites with private bathrooms and living areas
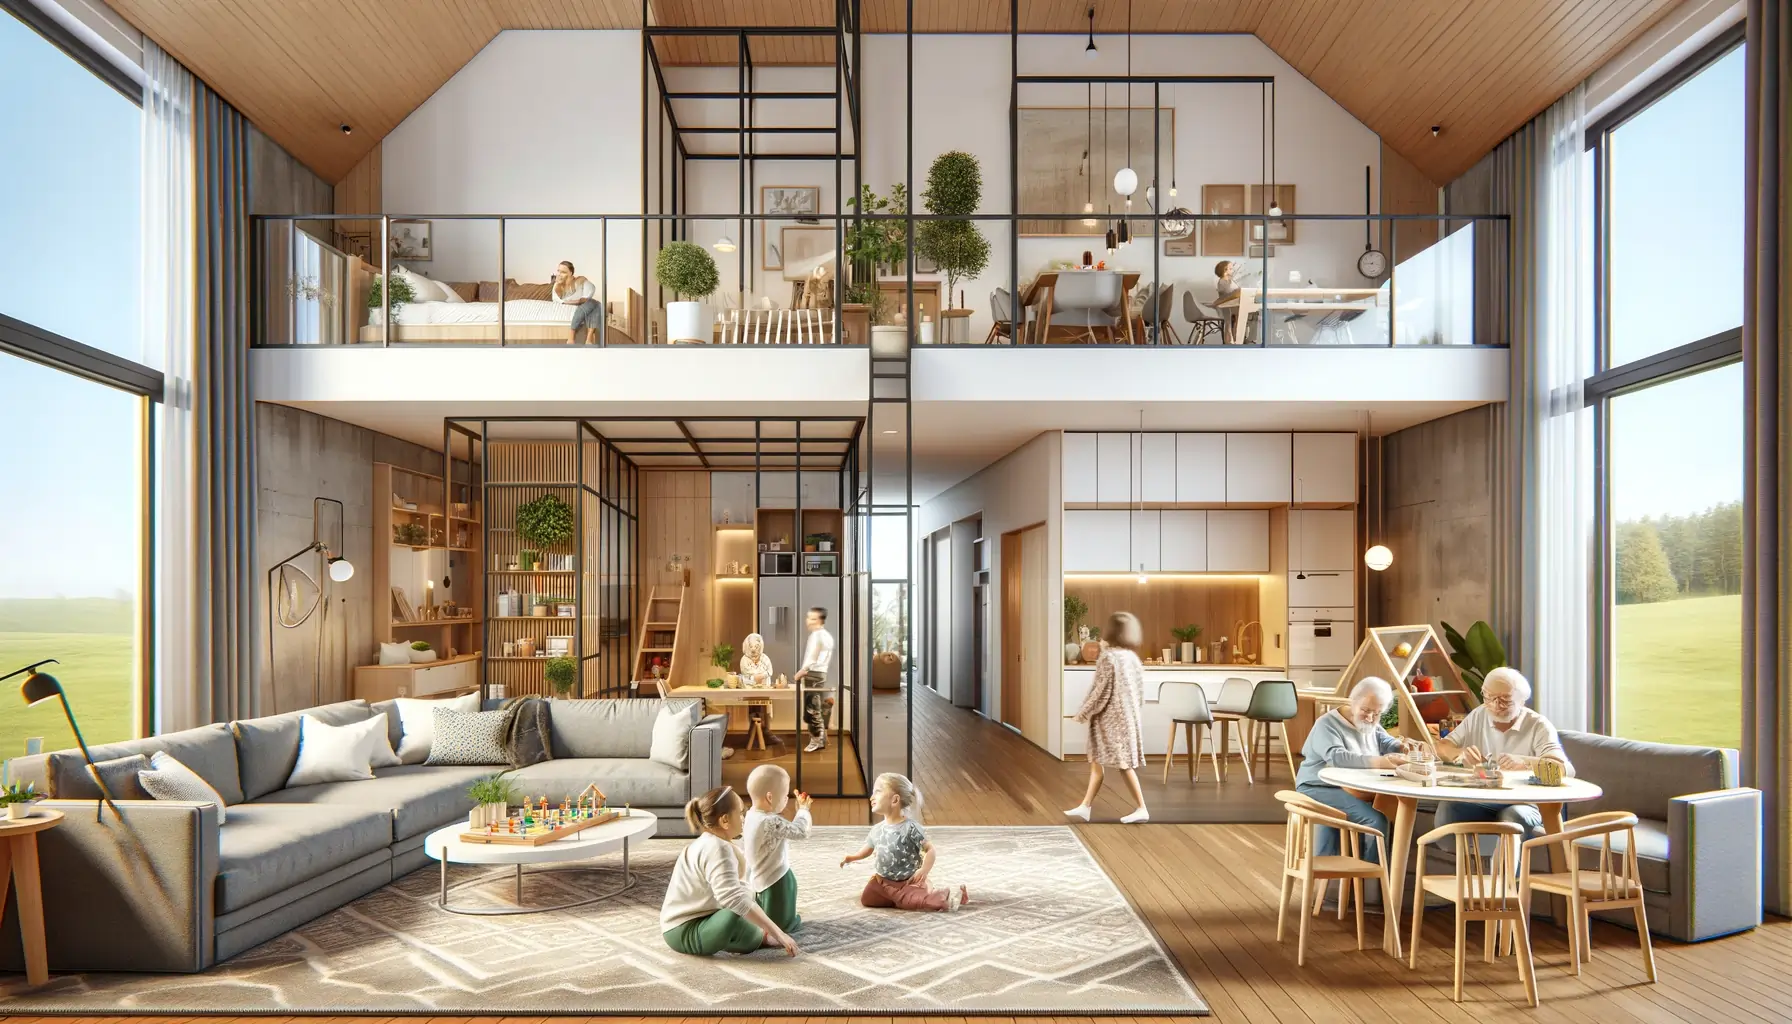
- Split-Level or Semi-Independent Layouts separating living areas for seniors, couples, and children

2️⃣ Accessibility & Aging-in-Place Friendly Design
For the elderly, Benestone carefully integrates:
- Spacious hallways and entrances
- Barrier-free bathrooms and walk-in showers
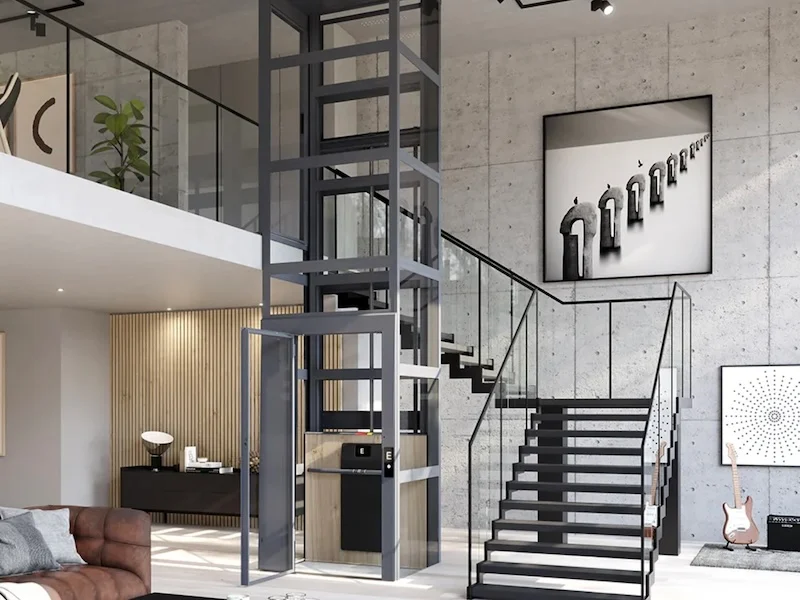
- Elevators or reserved elevator shafts
- Minimizing steps so seniors can live comfortably on the main floor
3️⃣ Multi-Functional Shared Spaces
Comfortable common areas help bring the family together:
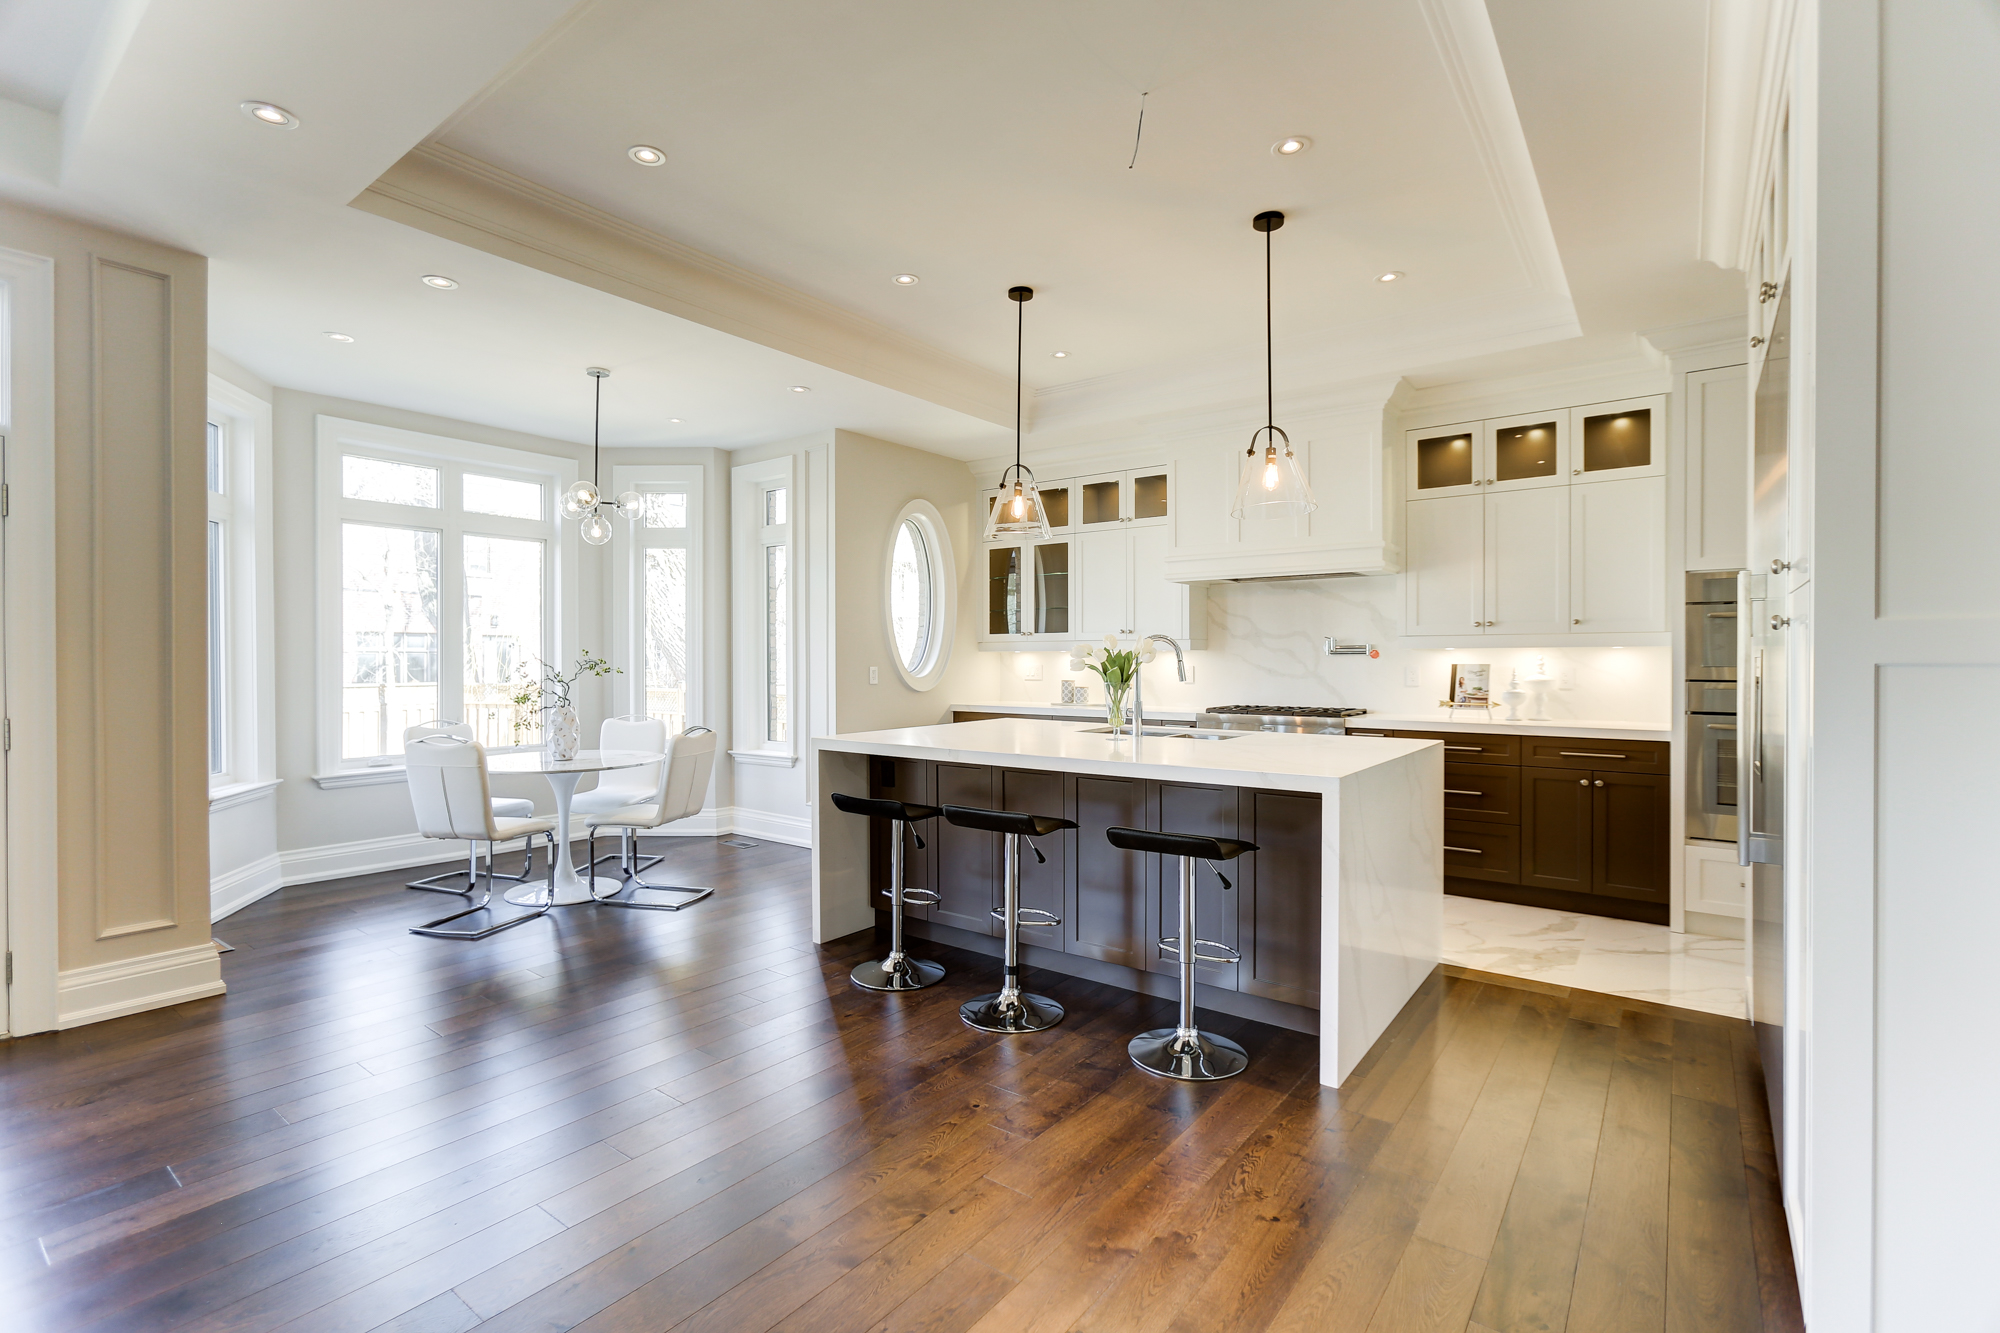
- Open-concept kitchens and living rooms
- Indoor multi-purpose entertainment zones (home theaters, game rooms)
- Outdoor gardens, patios, BBQ areas for family gatherings
4️⃣ Personal & Private Spaces
Even under the same roof, personal space is essential:
- Each generation has its own living area or multi-functional room
- Independent suites on the second floor, third floor, or basement
- Flexible acoustic and lighting designs
✨ Why Choose Benestone?
With over 20 years of experience in custom home building, Benestone understands market trends and has deep insights into the real needs of multi-generational families.
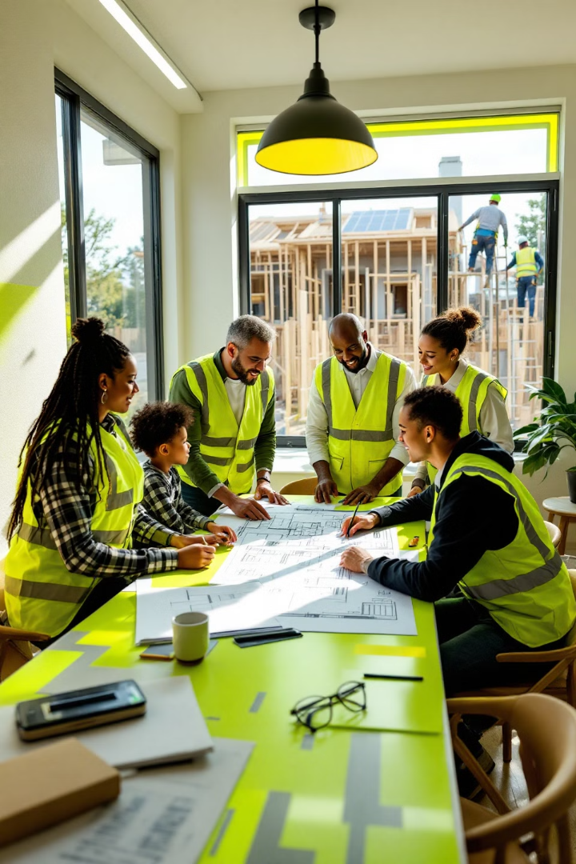
Through end-to-end customization, from architectural planning, and spatial design to material selection, Benestone helps every family realize their vision of a "home for all generations."
“A home is not just a building, but a space where families can coexist happily, comfortably, and freely.”
This has always been the core philosophy behind every Benestone project.
👉 Let’s build your dream home, your way. Contact Benestone today for a free personalized design consultation.
🚀 Scan the QR code now or reach out to start your journey with us! Or call us at 416-984-3988 to book a free consultation session with Benestone.