One Lot, Two Custom Homes: A Richmond Hill Case Study
At Yonge Street and King Road in Richmond Hill, Benestone transformed a property with one older house into two custom detached homes—through lot subdivision, coordinated construction, and individually tailored design.
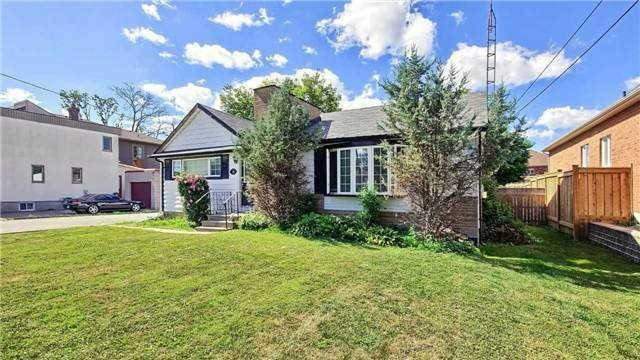
One Property, a New Possibility
Following an assessment and planning process, the original lot was divided into two parcels. Benestone designed and built two homes with complementary architecture, while tailoring their layouts and interiors to different homeowner needs.
Both homes were constructed simultaneously, allowing the team to coordinate trades and construction activities across the development.
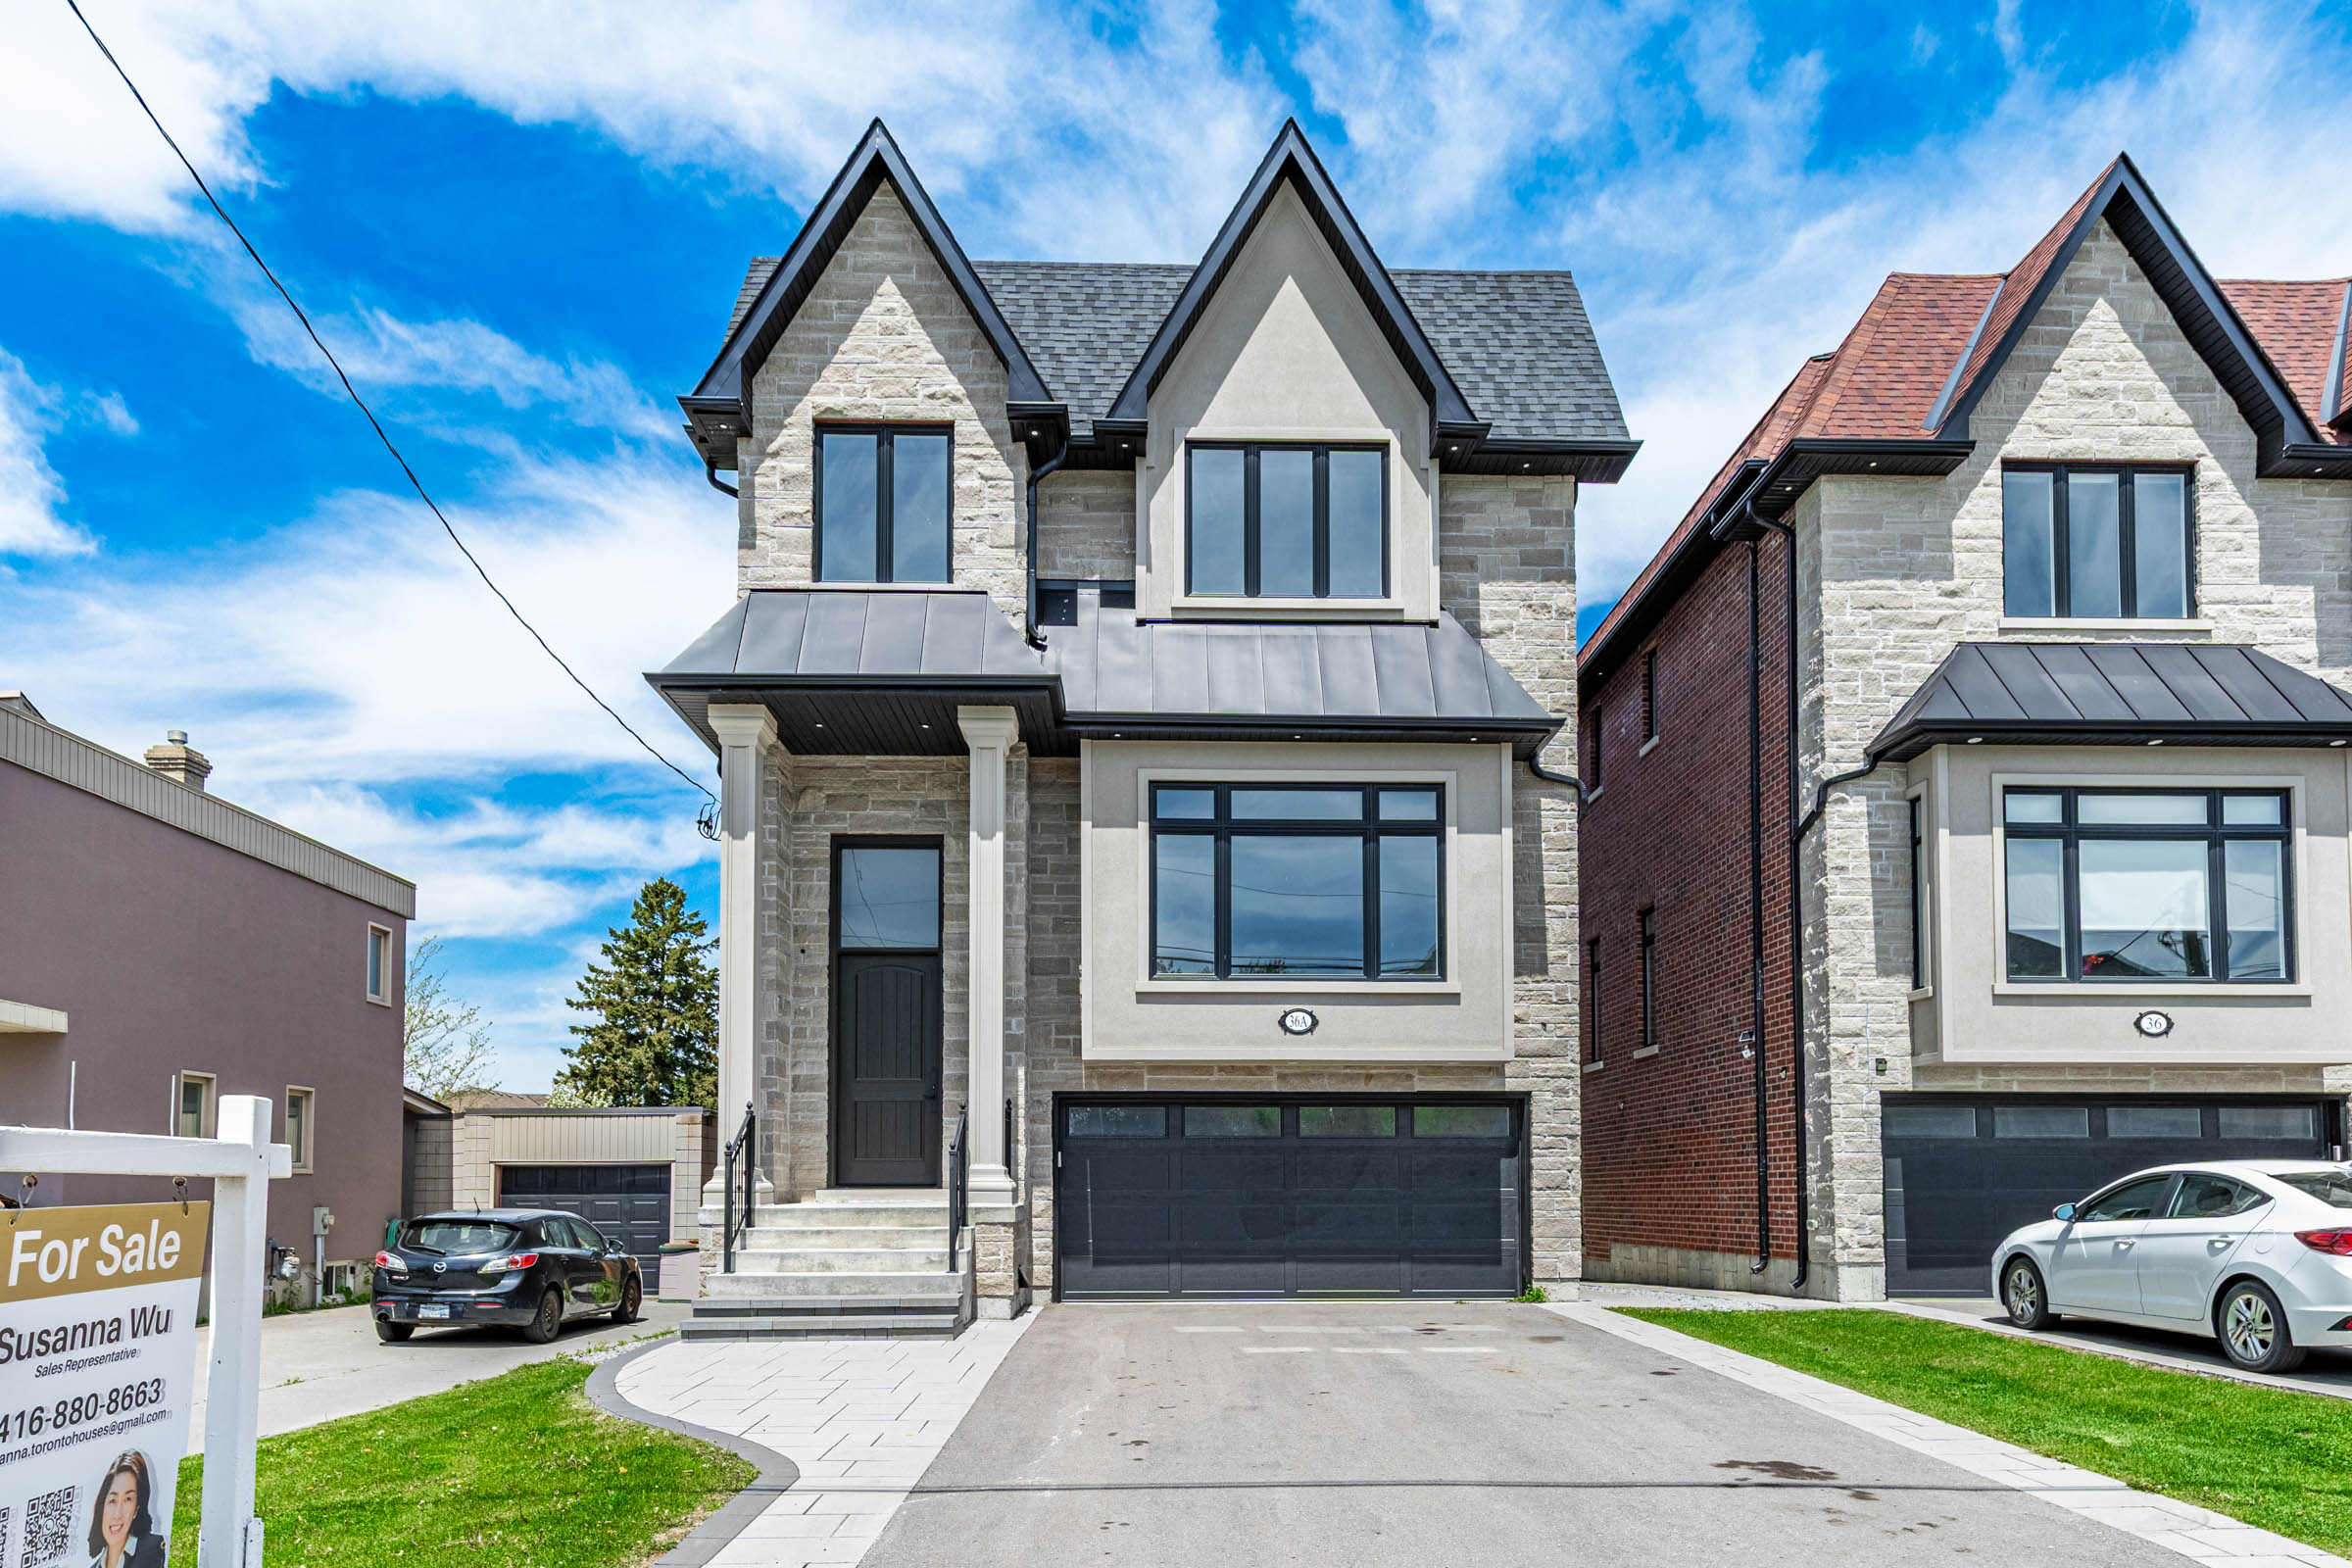
Designed for Everyday Living
Each home offers 3,900 square feet and four bedrooms, with features including:
- Heated walk-out basements
- Custom cabinetry and enhanced lighting
- Built-in bars for entertaining
The result brings together a coordinated exterior appearance and individual spaces designed around the people living inside.
What Could Your Property Become?
This project illustrates how thoughtful planning can reveal new possibilities for an existing property. A similar approach depends on your site’s suitability and the required municipal approvals.
Considering a rebuild or custom home? Tell Benestone about your property and what you hope to achieve.
Explore the project gallery · Discuss your project
416-226-5851 | info@benestone.com